Heading

$

99,999.00

Heading 1

Heading 2

Heading 3

Heading 4

Heading 5
Heading 6

Lorem ipsum dolor sit amet, consectetur adipiscing elit, sed do eiusmod tempor incididunt ut labore et dolore magna aliqua. Ut enim ad minim veniam, quis nostrud exercitation ullamco laboris nisi ut aliquip ex ea commodo consequat. Duis aute irure dolor in reprehenderit in voluptate velit esse cillum dolore eu fugiat nulla pariatur.

Block quote

Ordered list

  1. Item 1
  2. Item 2
  3. Item 3

Unordered list

  • Item A
  • Item B
  • Item C

Text link

Bold text

Emphasis

Superscript

Subscript

1
This is some text inside of a div block.
1
1
1

Key Features

  • Front Double panel Lockable entry panel
  • Crime safe tested lockable stainless steel security door
  • Double panel lockable windows with stainless steel screens
  • Wet/Dry bathroom with non-slip tiled flooring
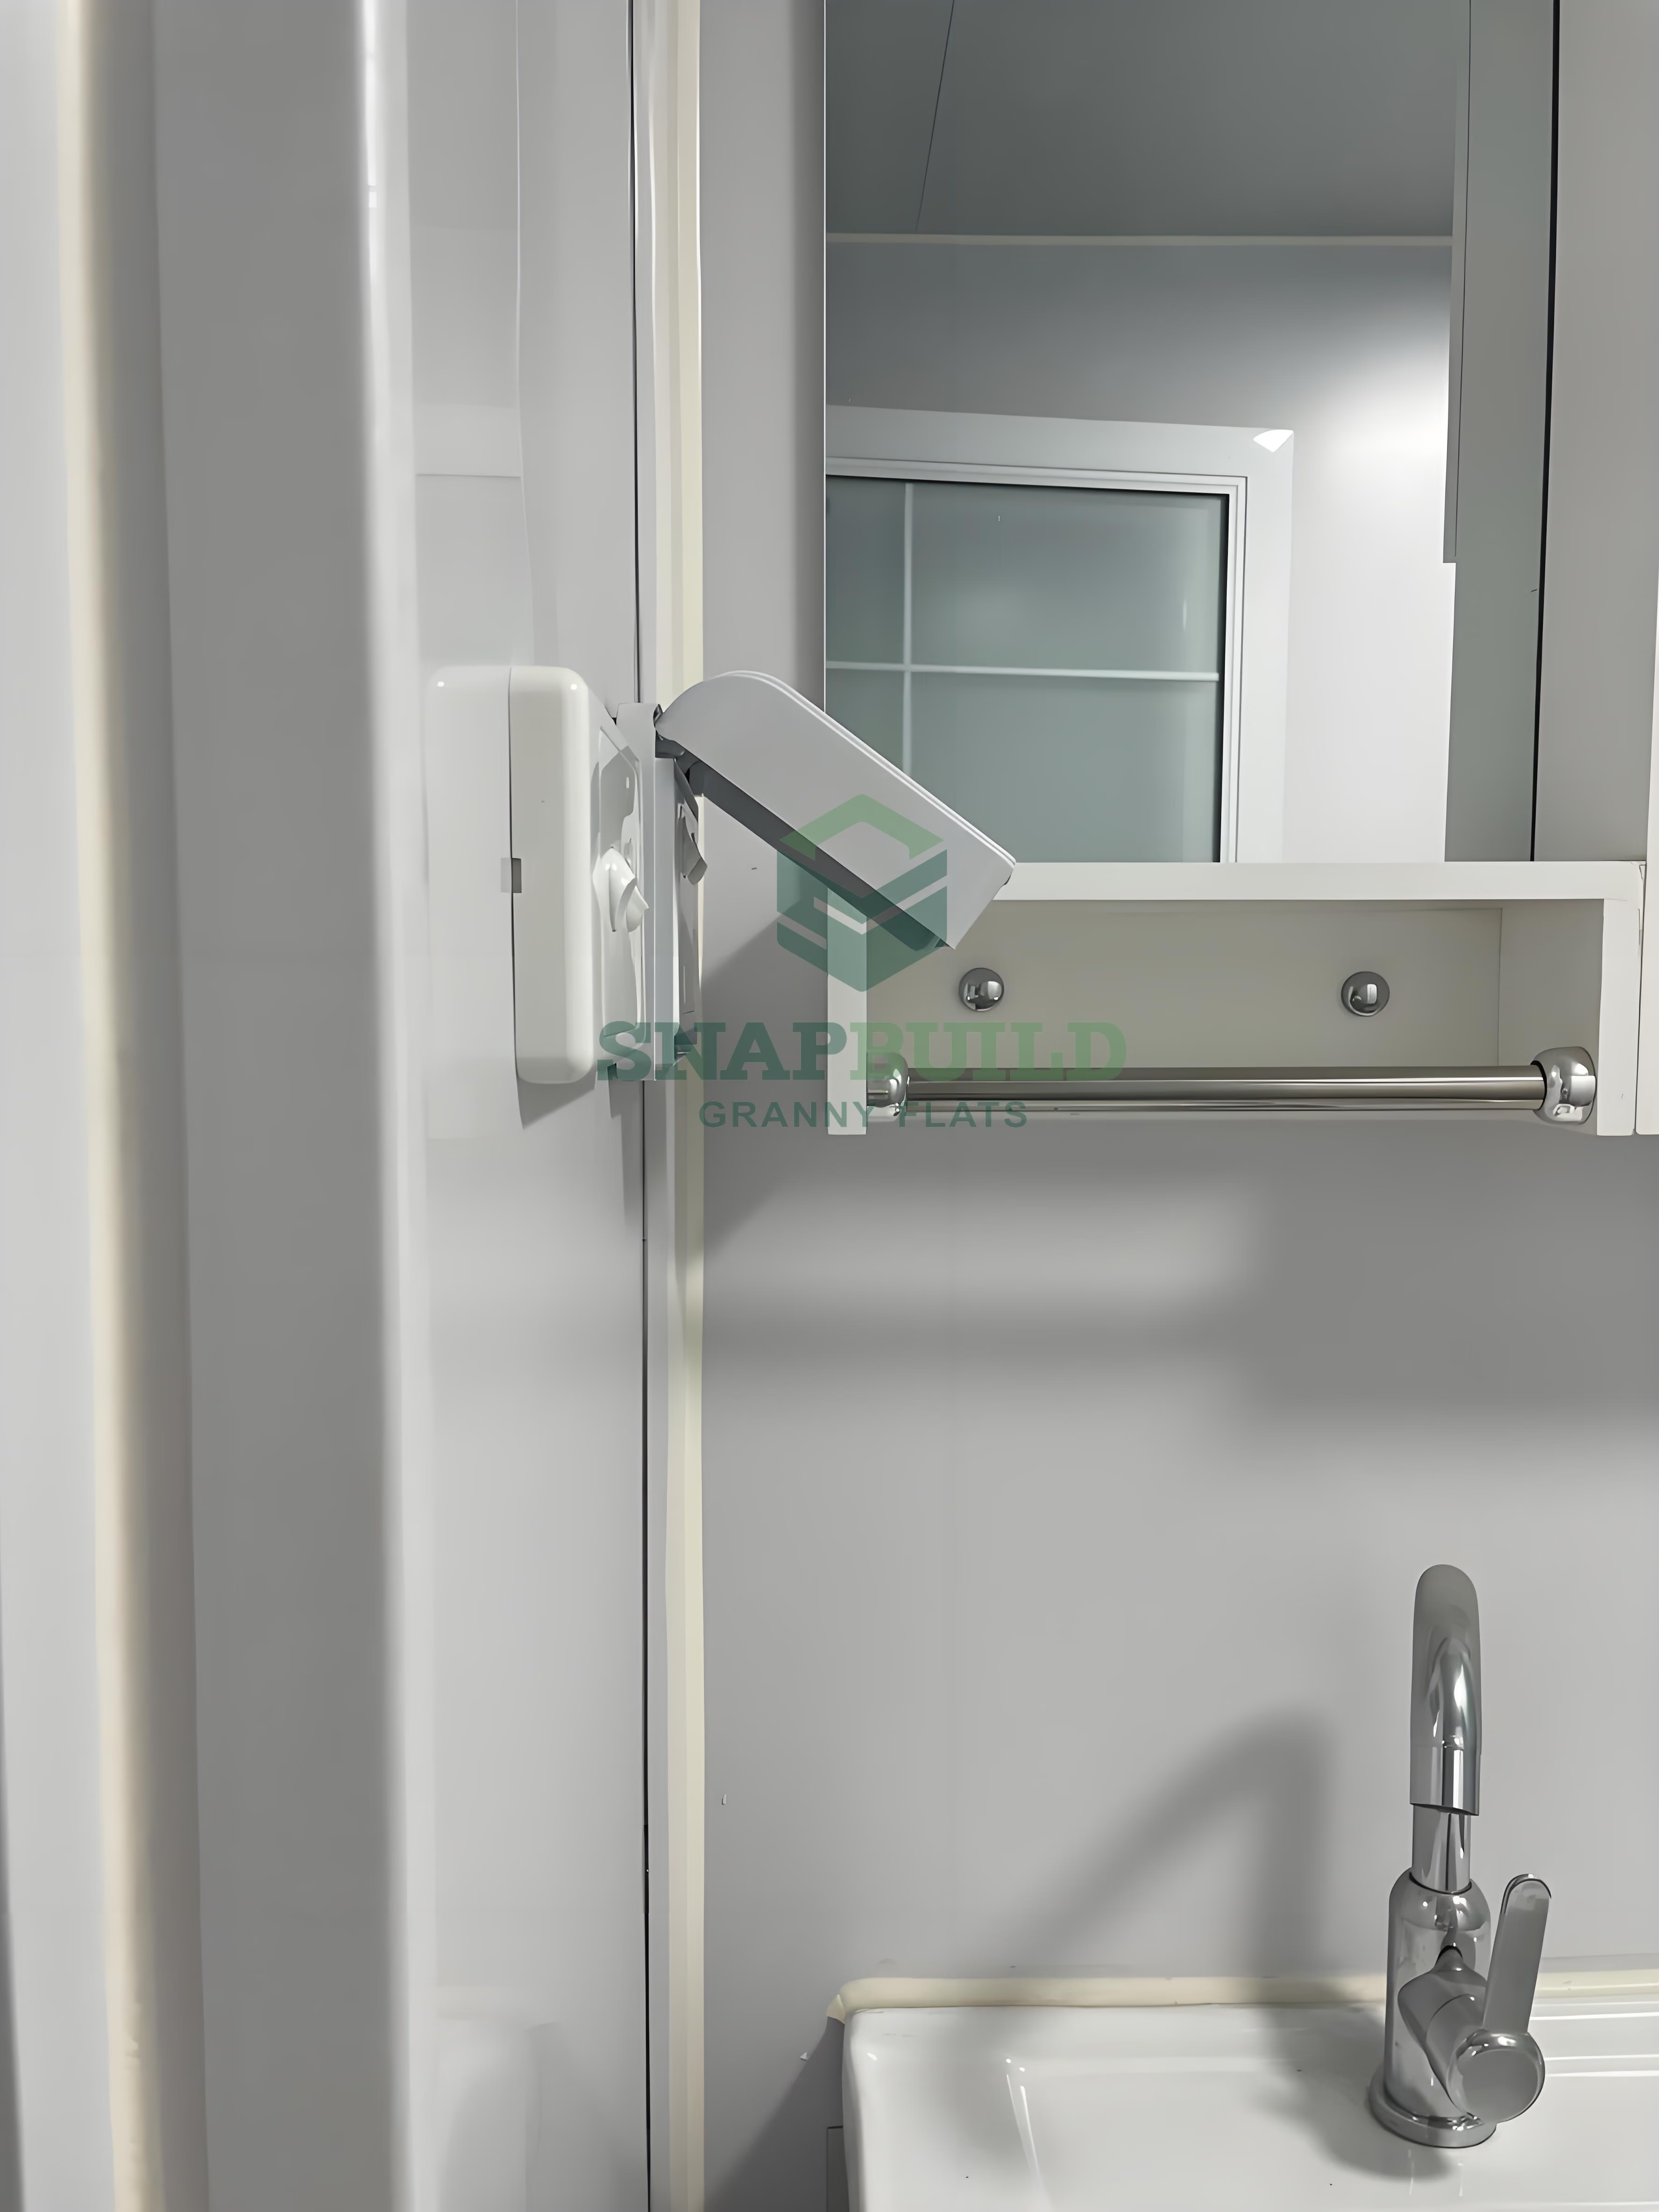
  • Integrated toilet & vanity with faced-level storage
  • Non-slip waterproof shower with hand-held shower head
  • Integrated ventilation fan
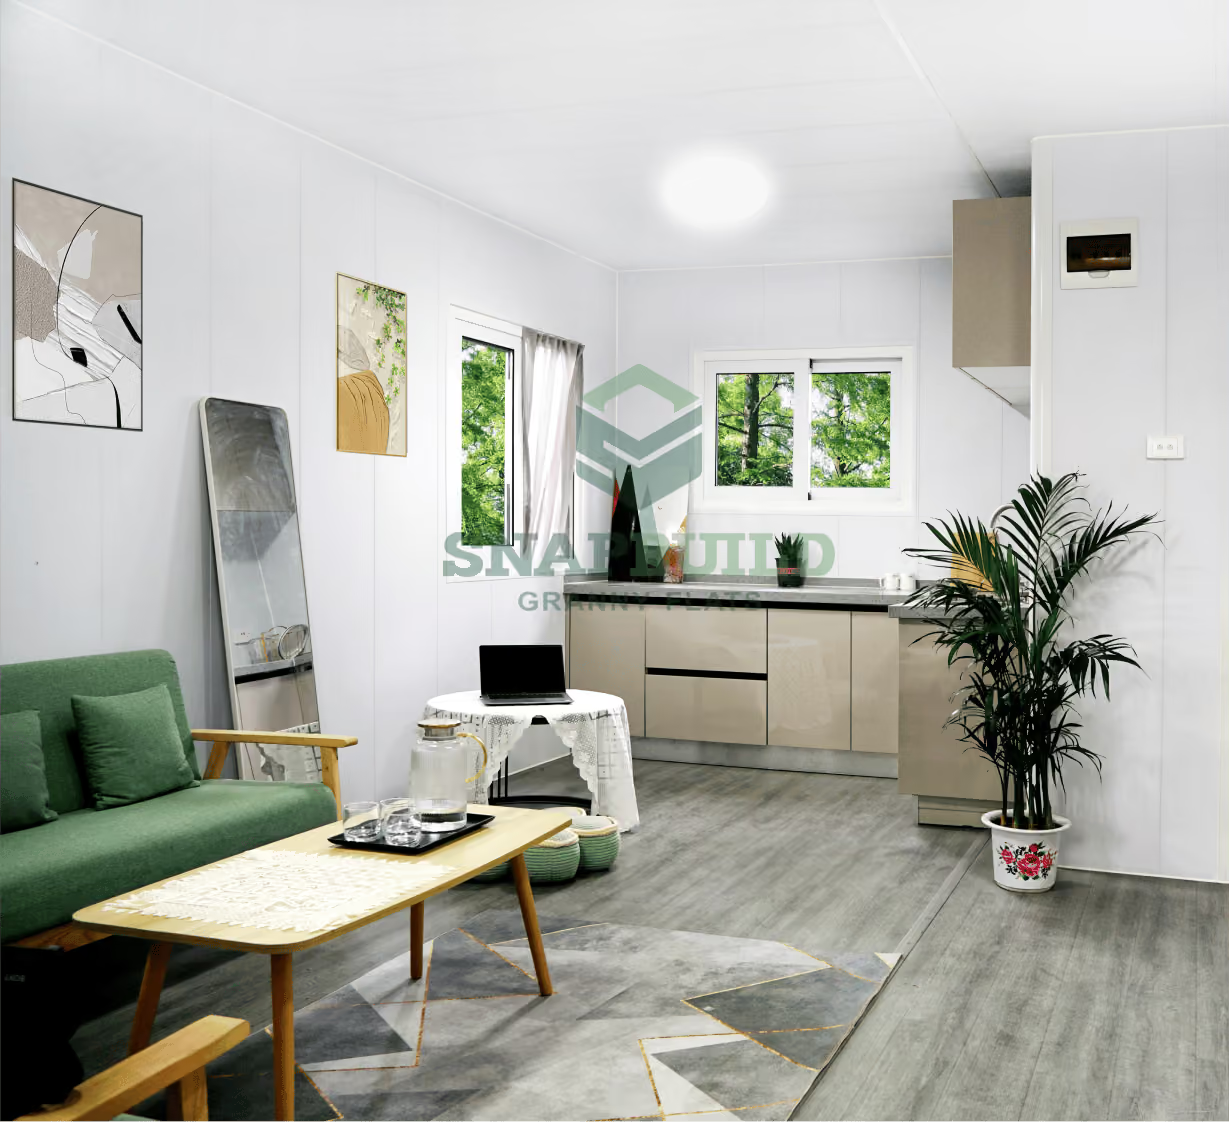
  • L-shaped soft-close kitchen with overhead cabinetry
  • Quartz stone benchtops
  • LED soft shell ceiling lights
  • PVC floor sites
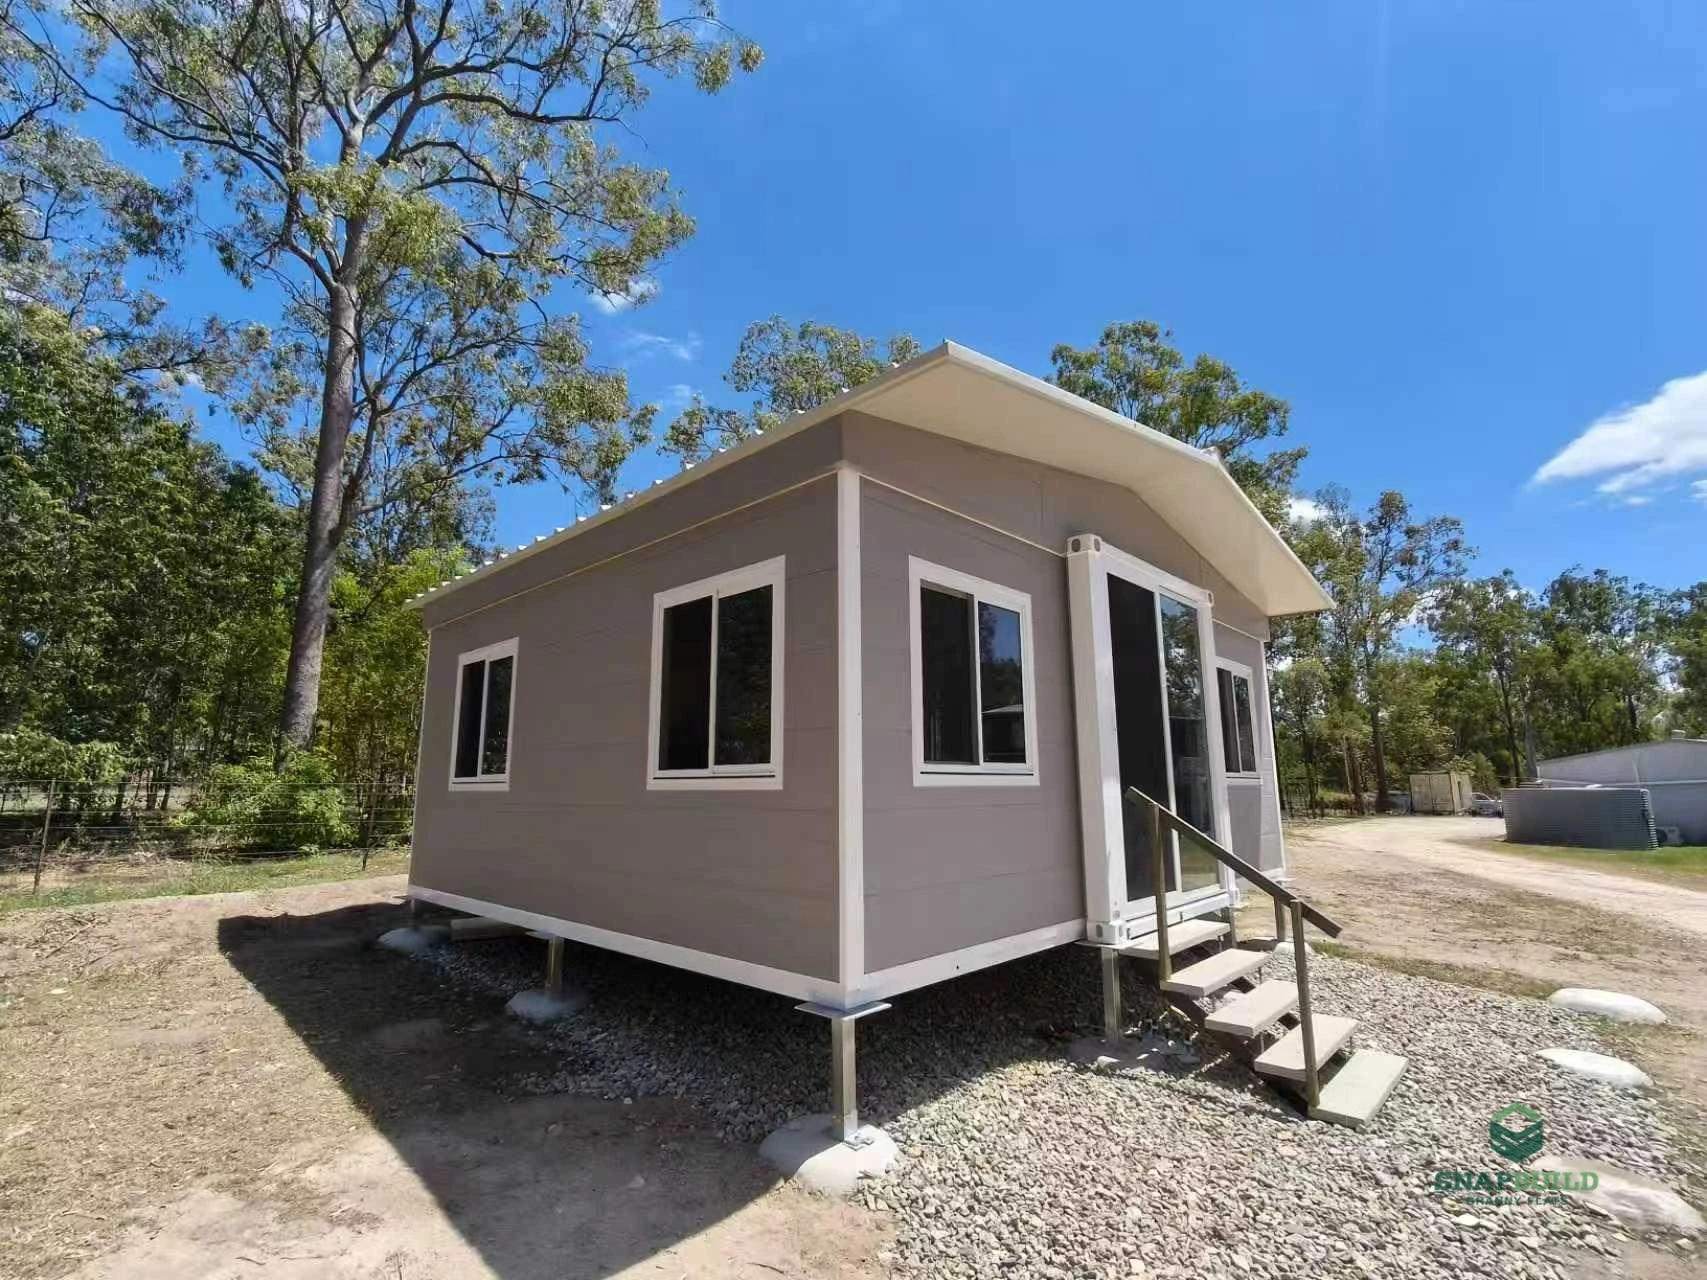
  • Sunshade canopy over entry
  • Front Double panel Lockable entry panel
  • Crime safe tested lockable stainless steel security door
  • Double panel lockable windows with stainless steel screens
  • Wet/Dry bathroom with non-slip tiled flooring
  • Integrated toilet & vanity with faced-level storage
  • Non-slip waterproof shower with hand-held shower head
  • Integrated ventilation fan
  • L-shaped soft-close kitchen with overhead cabinetry
  • Quartz stone benchtops
  • LED soft shell ceiling lights
  • PVC floor sites
Includes all CLASSIC features plus upgrades for improved comfort, design, and functionality.
  • E-Tint glazing for improved energy efficiency
  • Oversized 1125mm windows for more natural light
  • Premium SPC flooring throughout the home
  • Integrated modern ceiling lighting system
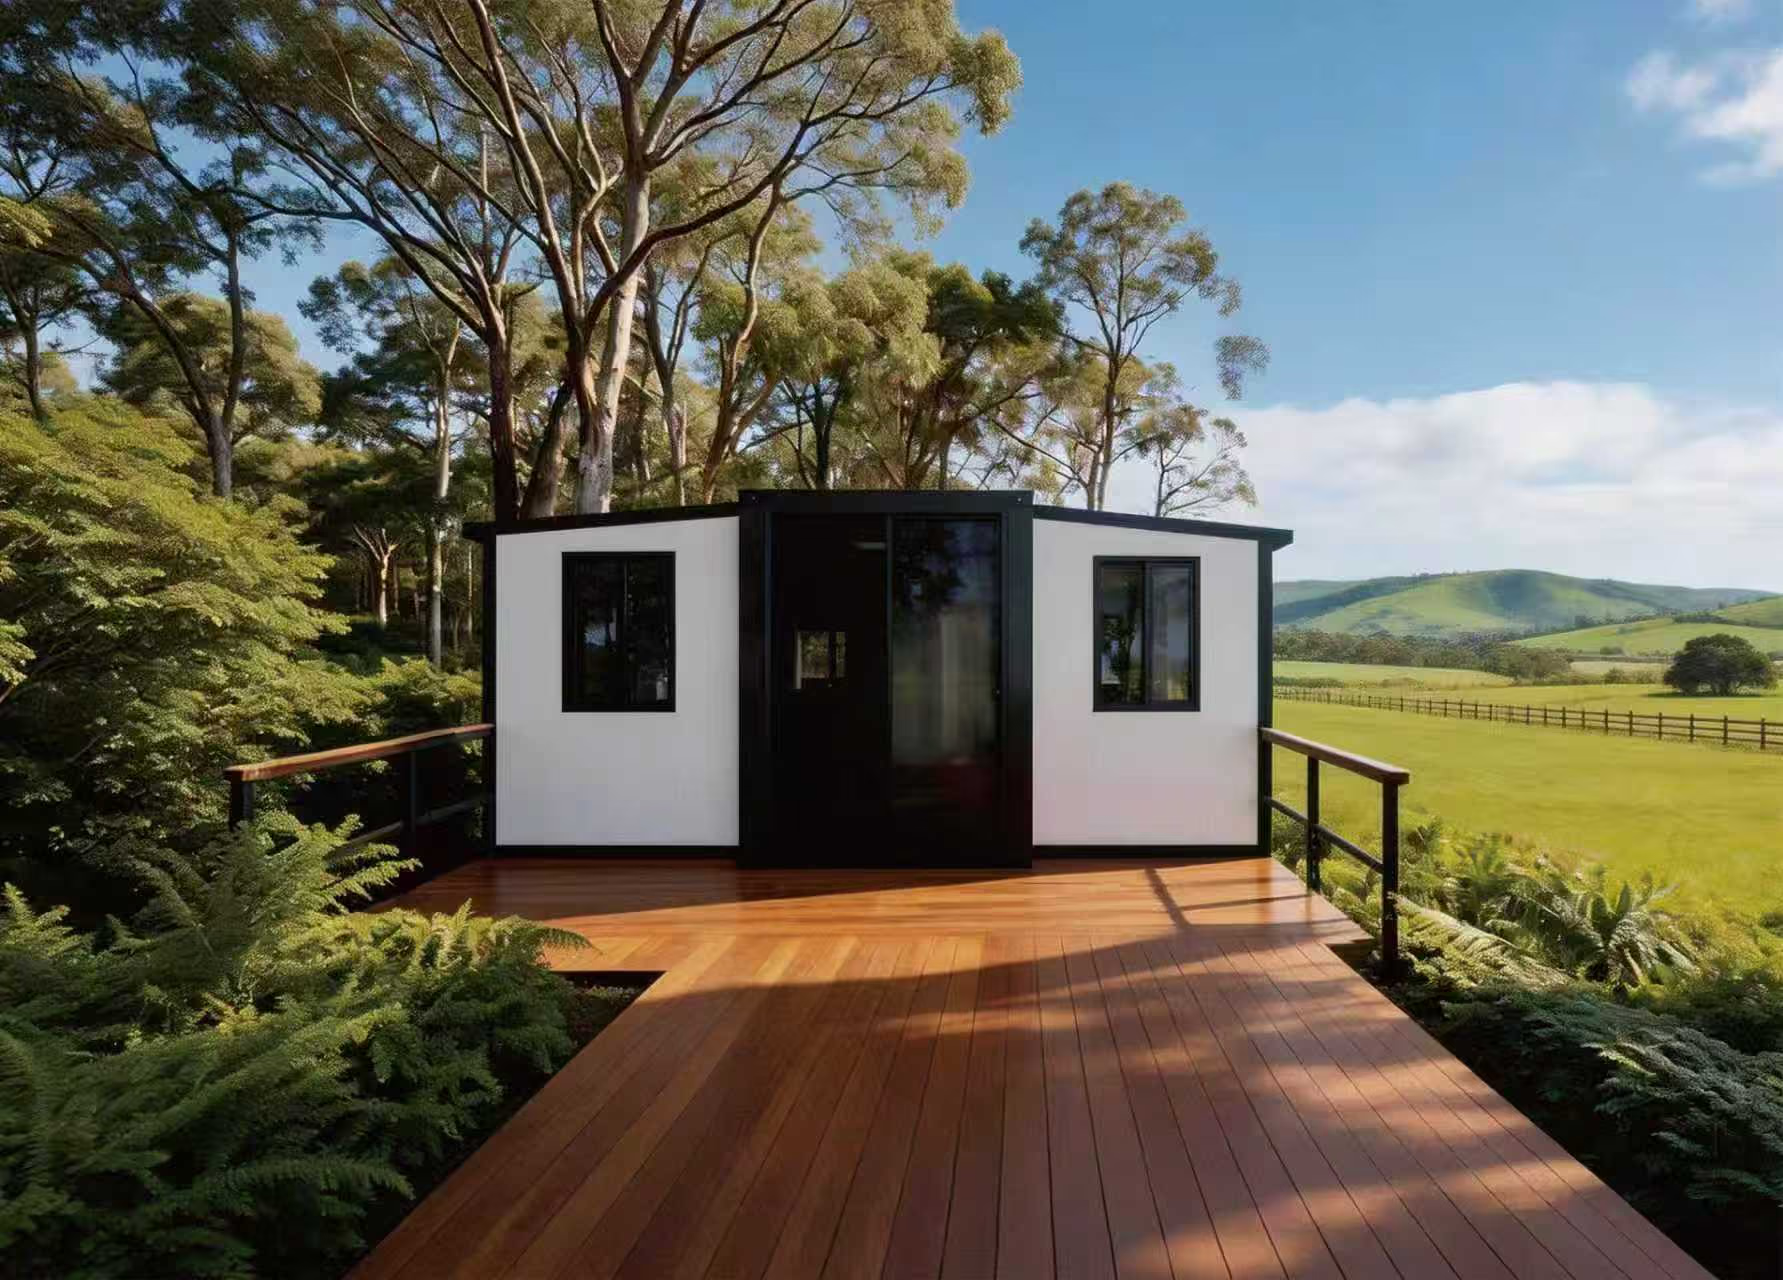
  • Truss gable roof for improved insulation and drainage
  • Upgraded exterior cladding options and colour finishes
  • Optional outdoor decking and canopy for extended living space
  • E-Tint glazing for improved energy efficiency
  • Oversized 1125mm windows for more natural light
  • Premium SPC flooring throughout the home
  • Integrated modern ceiling lighting system
  • Truss gable roof for improved insulation and drainage
  • Upgraded exterior cladding options and colour finishes
  • Optional outdoor decking and canopy for extended living space

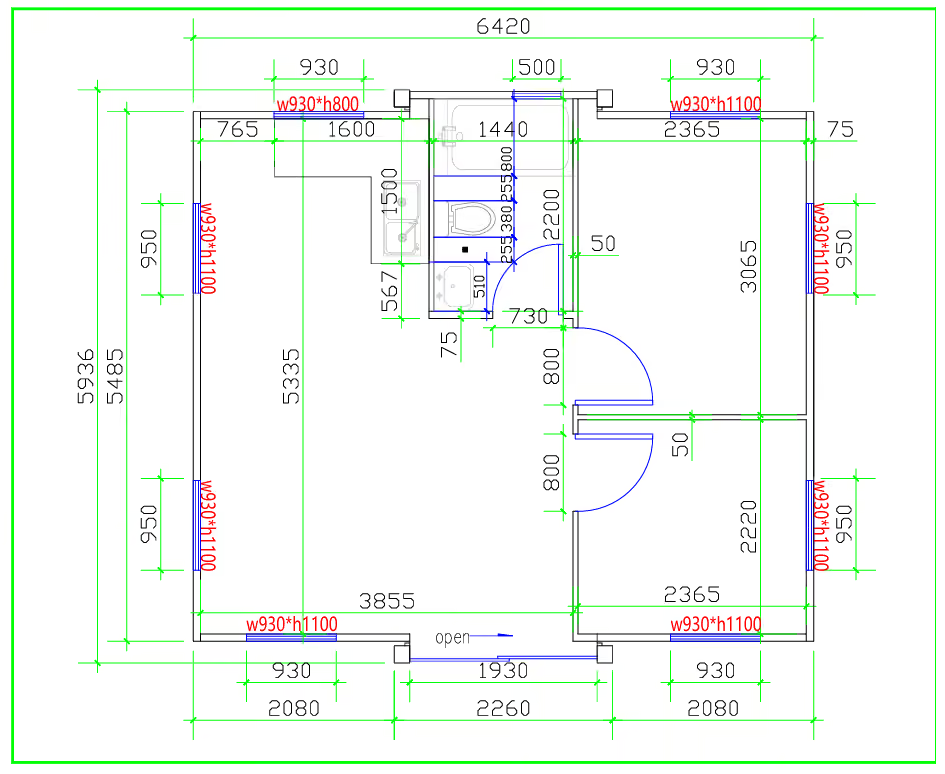
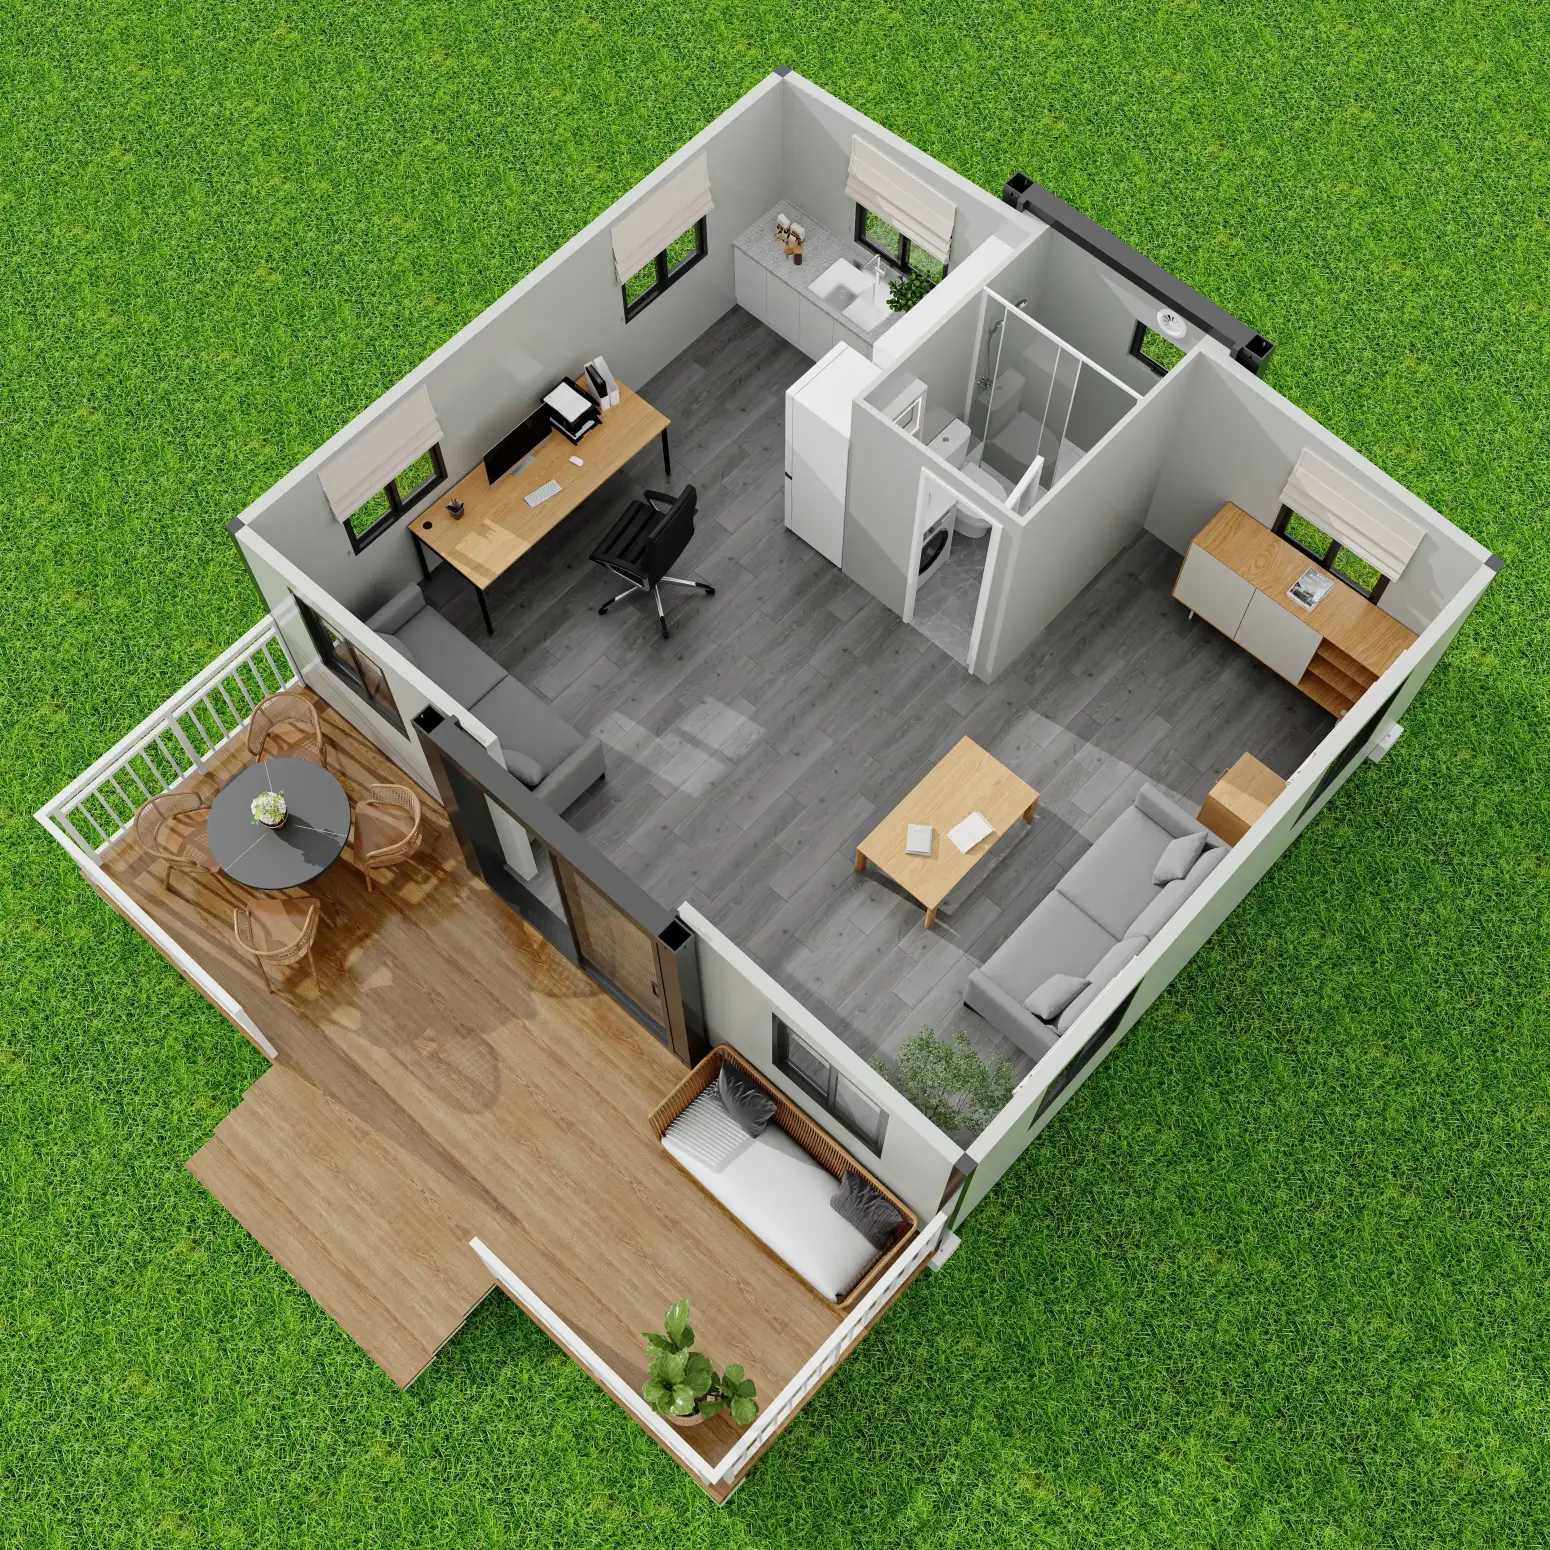
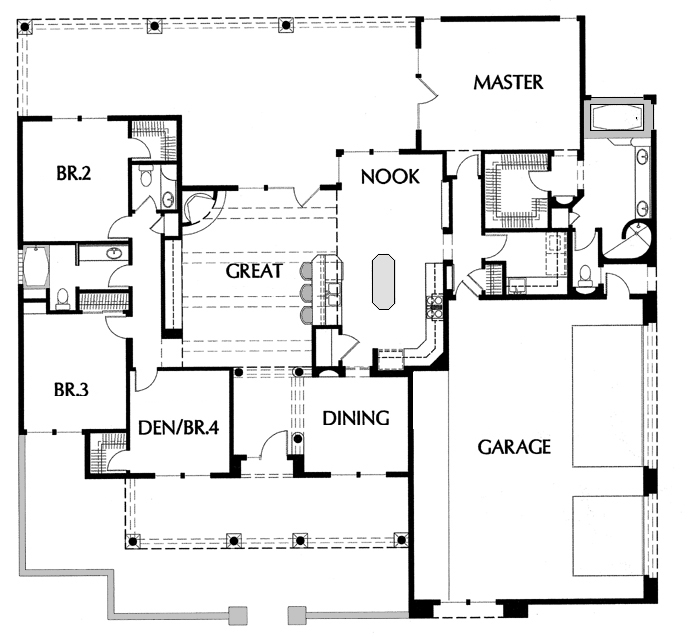
Floorplan & 3D Model

Clear layouts, stunning 3D visuals—see the space before it’s built.
This is some text inside of a div block.
M2
  • Choice of black or white structural frame
  • One-bedroom layout with open plan living area
  • 1 × fully equipped bathroom with non-slip tile floor
  • Vanity with duel faucet
  • Face level mirrored cabinet
  • Toilet
  • 1 × waterproofed non-slip shower
  • Duel rain and hand-held shower heads
  • 1 × L-shaped kitchen
  • Soft-close cabinets
  • Quartz stone benchtop
  • Over head cabinets
  • Underfloor: 18mm magnesium oxide board (MGO)
  • Flooring finish: 2mm PVC flooring (Grey Wood Color)
  • Double glazed windows and doors (Black or White Frame)
  • LED lights in all rooms
  • 7 × sliding windows (930 × 1100 mm) with flyscreens
  • 1 × kitchen sliding window (930 × 800 mm) with flyscreens
  • 1 × awning window (500 × 500 mm) with flyscreens
  • 1 × lockable sliding glass door
  • 1 × impact tested, marine grade stainless steel security screen (1930 × 2260 mm)
  • Entire structure is fully pre-wired and plumbed to the AU/NZS specifications

  • Excluded:
  • Front entry sunshade
  • Cladding
  • Gable Truss Roof
  • Decking
  • Canopy

This is some text inside of a div block.
M2

Technical Specifications

Lorem ipsum dolor sit amet, consectetur adipiscing elit. Suspendisse varius enim in eros elementum tristique. Duis cursus, mi quis viverra ornare, eros dolor interdum nulla, ut commodo diam libero vitae erat. Aenean faucibus nibh et justo cursus id rutrum lorem imperdiet. Nunc ut sem vitae risus tristique posuere.

Lorem ipsum dolor sit amet, consectetur adipiscing elit. Suspendisse varius enim in eros elementum tristique. Duis cursus, mi quis viverra ornare, eros dolor interdum nulla, ut commodo diam libero vitae erat. Aenean faucibus nibh et justo cursus id rutrum lorem imperdiet. Nunc ut sem vitae risus tristique posuere.

How it All Works

Our experienced modular homes team guides you through every step, from initial sketching to final production. We collaborate closely, refining designs to meet your vision, while offering expert modular homes solutions tailored to your needs. With a focus on precision and customization, we ensure a smooth process, delivering high-quality modular homes efficiently.

01 - choose

Let our knowledgeable and friendly team guide you through our range, and work with you to find the house that fits best with your needs.

02 - order

Once you are ready to order, our team will confirm all the relevant information, including the production time frame and delivery specifics.

03 - delivery

Let our Logistics Coordinators work with our transport partners to schedule a delivery time that works best for you.

04 - enjoy

Your new home has arrived! Now it’s time to get it set up and make it whatever you like.
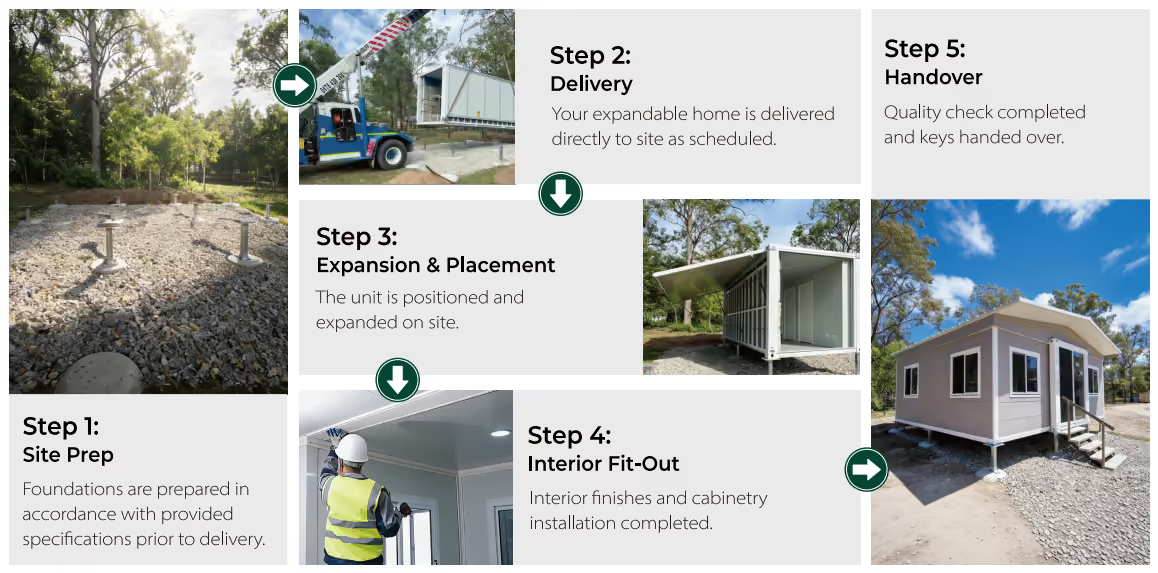
Installation Method

Our experienced modular team guides you through every step, from initial sketching to final production. We collaborate closely, refining designs to meet your vision, while offering expert modular homes solutions tailored to your needs. With a focus on precision and customization.

INTERIOR SHOWHOUSE

SELECT YOUR OPTIONS

Select Ceiling Height

Air Conditioning

Exo Cladding

Trailer

Off Grid Package

Electric Winch

Total: $999.99

Choose Your Options

Total: $0

Personal Details

Back to Top